
The I-90 Cabin Creek project involved Hilfiker supplying the materials for three separate walls built alongside the I-90 in Cabin Creek, Washington. The walls varied in height and size, with the tallest topping out at 69 feet and all three walls having a whopping combined 198,800 square feet of Welded Wire Wall materials. 

This project was constructed by Scarsella Construction and designed and owned by Washington State Department of Transportation. 

:
Welded Wire Wall
:
Galvanized
:
Government
:
Over 30'
:
Over 5000 SF
The Shepard Point Oil Access Project is an ongoing project that will help accelerate response times to oil spills. Hilfiker was chosen to supply the materials to build an access road to the monitoring station, with our contributions including several true bridge abutments with full load capacity, 7 trinity walls, and a boat ramp. 

The walls and abutments varied in size with a max height of 38 feet and a combined 23,477 square feet of materials. 

This project was constructed by Turnagain Construction, designed by Shannon & Wilson and GHD, and is owned by the Native Village of Eyak. 

Drone video of the access road and the various abutments built to support them.

:
Trinity
:
Galvanized
:
Government
:
Over 30'
:
Over 5000 SF

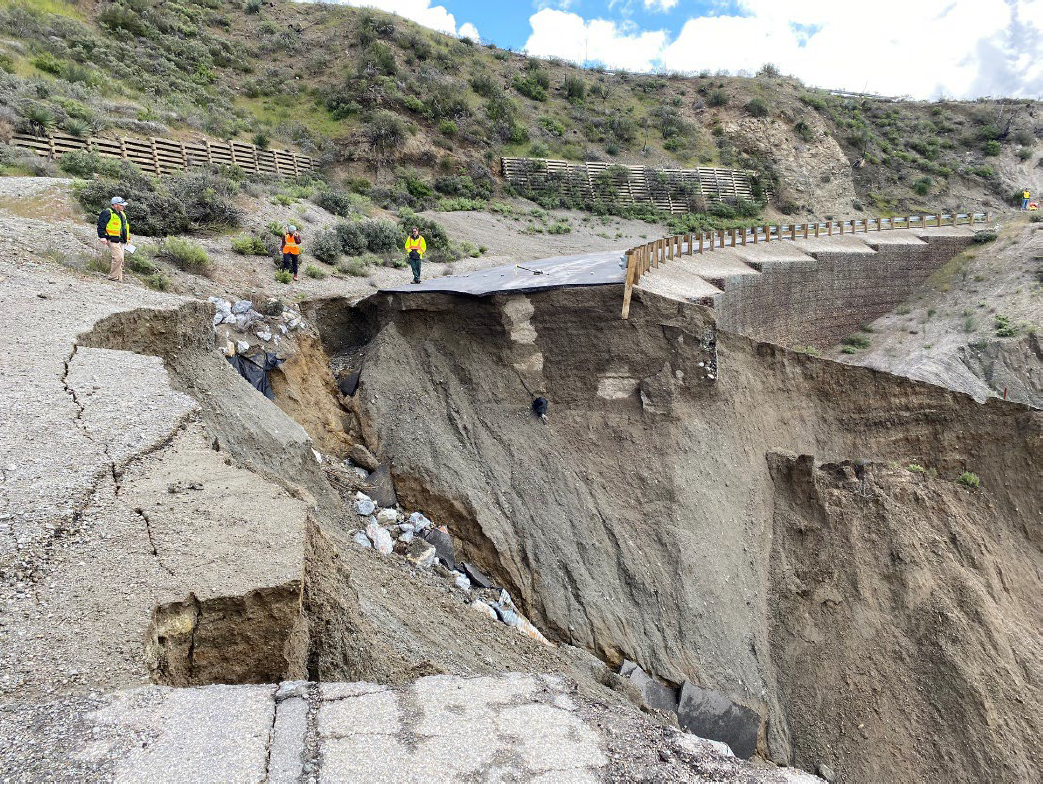
In June, 2024, WYO 22 in Grand Teton National Park in Wyoming suffered a massive landslide resulting in the pass being closed completely. Hilfiker was chosen as the best solution to remedy the landslide using our patented Welded Wire Wall. After completion, the wall towered at 102ft and used a total 35,200sf of wire walls, using a backfill of ultra-lightweight glass foam. This project presented with significant challenges such as a snowstorms and frequent mudslides stemming from the resulting snowmelt, delaying construction for several weeks. This project is owned by the Wyoming Department of Transportation, was designed by RJ Engineering and Consulting, Inc, and was constructed by AMES Construction. 

:
Welded Wire Wall
:
Galvanized
:
Government
:
Over 30'
:
Over 5000 SF

The US-95, WIR Bridge, Deep Creek Bridge project was constructed in 2022 by MA DeAtley Construction.  There is 13,760 Sf of Welded Wire Wall with a max height of 36'. The walls were designed by Shannon and Wilson, owned by Idaho Transportation Dept. and located in Potlatch, ID.

:
Welded Wire Wall
:
Galvanized
:
Government
:
Over 30'
:
Over 5000 SF

The Santa Clara Divide, CA ERFO FS Angel 2023-1(1) 3N17 wall was built in 2025 to extend the wall constructed in 2020 that suffered an additional failure next to the existing wall.   The additional portion of wall is 3680 SF, with a maximum height of 40' and ties into the existing wall.  The wall extension was built by Stewart Engineering Inc., designed by Cesaretti Engineered Solutions, and owned by Federal Highway, Central Federal Lands. 

Before Photo

:
Welded Wire Wall
:
Galvanized
:
Government
:
Over 30'
:
Under 5000 SF

The Coeur Rochester POA11 wall was built in 2023 by TIC.  The wall is 17,744 SF, 90' tall and located in Lovelock, NV.  The wall was Designed by Cesaretti Engineered Solutions, and owned by Coeur Rochester.


WALL GEOMETRY AND CONDITIONS FOLLOW:
•    Welded Wire Wall (2 walls total, 1 angle point)
•    Maximum Wall Design Height: 90’
•    Maximum Mat Length of 63’ (achieved with overlap splicing)
•    Loading:    
Approach Slab Load = (DL) 450 psf (LL) 250 kips / 33.75’x42’load (CAT789D) distribution slab @ 16’from face of wall = 895 psf
Typical construction equipment surcharge loading: 250 psf.
•    Seismic Coefficient = PGA = 0.218
•    Design Life of 30 years – Commercial Galvanized Steel
•    17,744 SF
 

:
Welded Wire Wall
:
Galvanized
:
Mining
:
Over 30'
:
Over 5000 SF

The Lakepointe Blvd Clearing & Grading project is a Welded Wire Wall constructed in 2023.  The wall is 11,824 SF, 34' tall, and located in Covington, WA.  The wall was built by Goodfellow Bros., designed by Cesaretti Engineered Solutions, and owned by the City of Covington.

:
Welded Wire Wall
:
Galvanized
:
Government
:
Over 30'
:
Over 5000 SF

The Wold Trade Center Projects (WTC Ramp & WTC Package 4B) are Welded Wire Walls constructed for a foundation rebuild that consisted of a ramp and a temporary pad to support a crane and excavator. The max height of the walls is 34' and both total ~18,000 SF.  The pad was designed for loads of 898 PSF and a Komatsu PC1250LC8 (272,000 LBS), the ramp was designed for a Liebherr LR 1200 (123,000 LBS). The ramp was built by Kiewit Eastern District, designed by Collins Engineering, and owned by the Port Authority of NY / NJ.  The pad was built by Phoenix Construction, also designed by Collins Engineering, and also owned by the Port Authority of NY / NJ.

:
Welded Wire Wall
:
Non-Galvanzied
:
Government
:
Over 30'
:
Over 5000 SF

The Panorama West Subdivision project consists of Steepened Slope and Welded Wire Wall.  The Steepened Slope is approximately 45,000 SF with a max height of 80'.  Also, there is approximately 6,600 SF of Welded Wire Wall.  The project is located in Bonney Lake, WA and was was built by Olson Bros. Excavating, Inc.

:
Steepened Slope
:
Galvanized
:
Private
:
Over 30'
:
Over 5000 SF

The Base to Base Gondola, KT-22 project is a Welded Wire Wall with ArtWeld Gabions on top, constructed in 2022. The Welded Wire Wall is 4,640 SF and 30' tall, it also consists of 330 CY of ArtWeld Gabions.  The wall was built by Sierra Nevada Construction, designed by NV5, and owned by Palisades Tahoe.

:
ArtWeld Gabions
:
Galvanized
:
Private
:
Over 30'
:
Under 5000 SF